
How Long Does It Take to Get a Custom Timber Frame Pavilion?

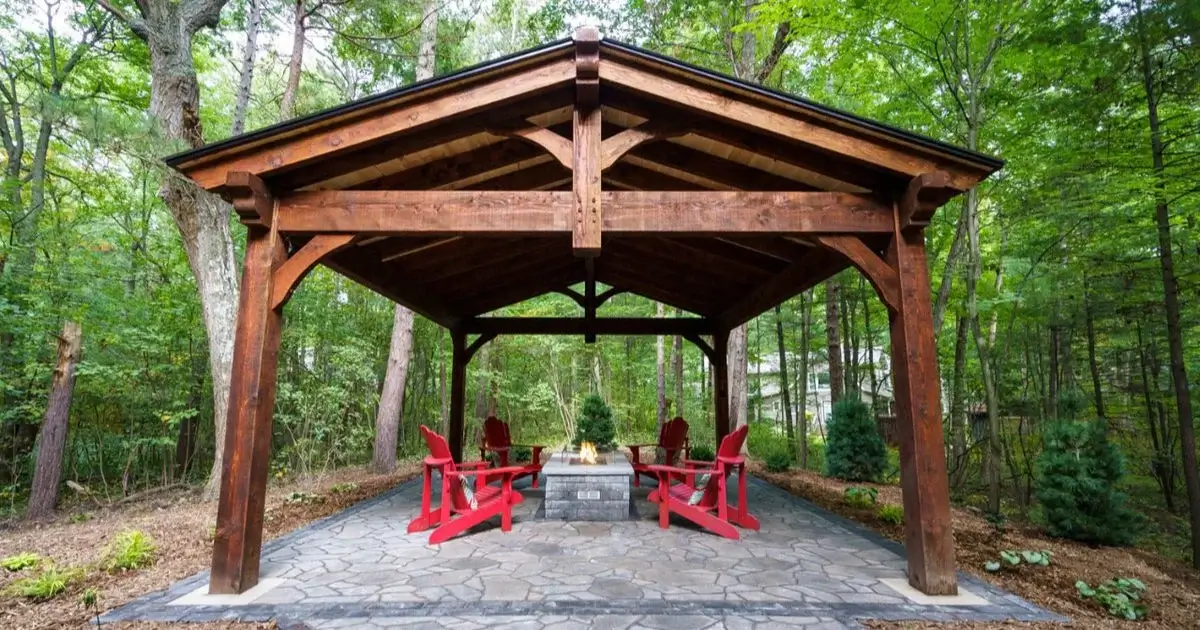
The structure ships in four to six weeks. Everything else is up to you. That means the design conversation has to happen, the footing type must be confirmed, and the permit application has to be filed, all before the production clock starts.
Get those moving early and the install date lands where you want it. Let them drag and a June install becomes August. Most of the timeline isn't in the shop. It's in the decisions that happen before the order even goes in.
Pergolas and Pavilions: A Quick Distinction That Affects the Timeline
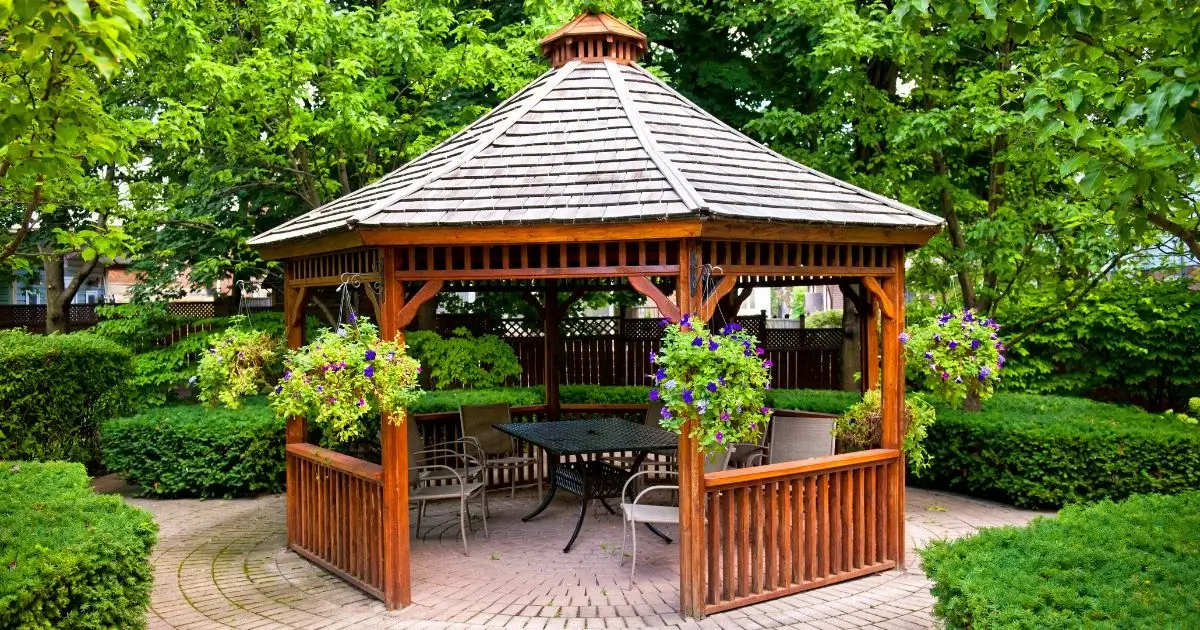
Most homeowners searching for wooden pergolas have a clear picture of what they want: shade, structure, something that makes the backyard feel finished. What's less clear is whether that picture is a pergola or a pavilion, and the answer changes the timeline considerably.
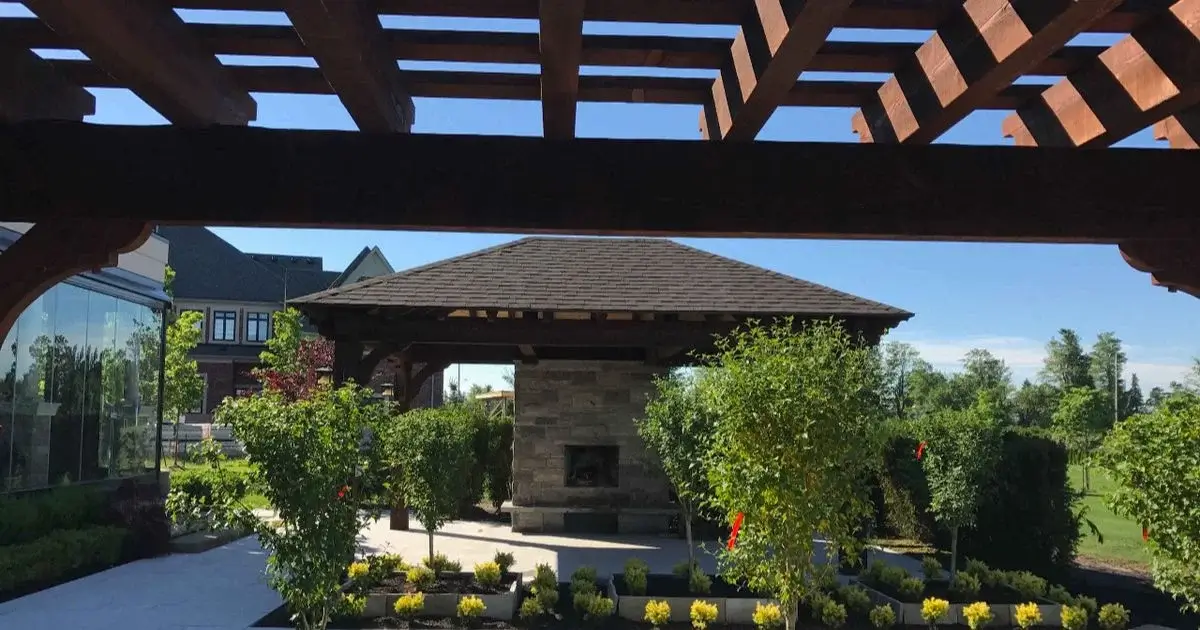
A pergola (shade boards over an open frame) typically doesn't require a permit and goes up faster because there's no roof finish involved. A pavilion has a full roof: asphalt shingles, metal, or cedar shingles over pine or Douglas fir tongue and groove. That roof adds material, complexity, and in most municipalities, a permit requirement that needs to run parallel to production.
The question "how long does this take" gets different answers depending on which structure you're building. This article is about the pavilion side of that answer.
The 4-6 Week Production Window
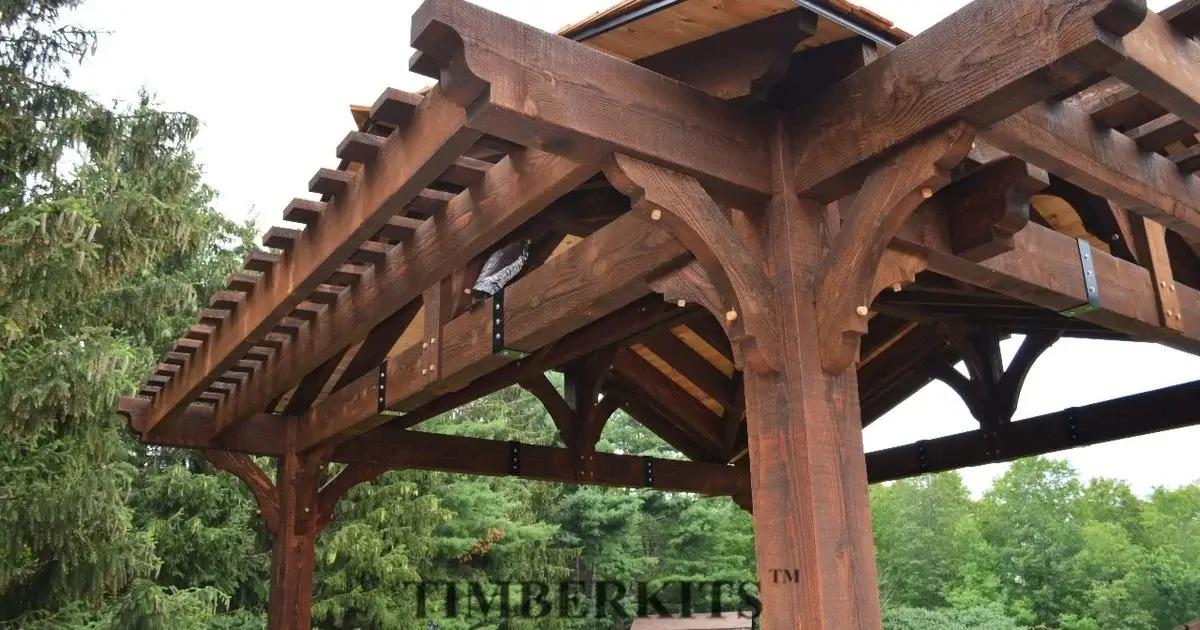
Once an order is confirmed, TIMBERKITS™ gets to work. The timber is cut, stained, and joinery machined to the dimensions of that specific structure. The mortise and tenon joints on a Super Heavy Pavilion are precision CNC-cut before it ships. When the timber arrives on site, the joints fit without adjustment. No field cutting, no shimming.
That precision is also why there's a lead time. The structure isn't pulled off a shelf; it's built for the order. Dressed and brushed timber creates more uniform thickness across every piece than rough-cut lumber, which varies enough to throw off a tight joint. That consistency is what lets the mortise and tenon fit without adjustment, whatever season the structure ships in. CUTEK Extreme penetrating oil goes on before the timber leaves the shop. The oil penetrates the timber from the inside rather than forming a surface film.
That process takes time and can't be rushed by applying it on-site against a deadline. The pre-cut pieces ships with all hardware, fasteners, post mounts, and full assembly instructions included. Four to six weeks is the standard production window. During peak spring and summer seasons, it can run longer. Anyone planning a structure for June should be ordering in March or April, not May.
Before Production Starts: The Design and Decision Phase
The 4–6-week clock doesn't start until the order is confirmed, and dimensions are signed off. Before that, there's a quote conversation, a design review, and a round of decisions that take as long as they take. Most consults happen by phone or email. Homeowners with rough dimensions and a sense of how the space will be used move faster through this phase. Those still working out what they want to take longer.
Footings are the other decision that needs to be discussed. A Super Heavy Pavilion can go on sonotubes, an engineered concrete slab, or helical piles. The right answer depends on the lot, the municipality, and what the landscaper or contractor recommends based on the site.
Sono tubes are the most common choice for residential builds and work well on most lots. The concrete needs cure time before any load goes on it, so confirming that early keeps the footing and the production window running in parallel rather than sequentially. An engineered slab suits larger or more complex sites and typically requires a longer prep window.
Helical piles are available where excavation isn't practical and can be loaded the same day they're set. Landscapers and contractors working the site typically have a read on what the local municipality requires, since frost depth and lot conditions vary enough to change which footing makes sense before the concrete crew ever shows up. Whichever option fits the site, settling on it early keeps footing work moving alongside production instead of trailing behind it.
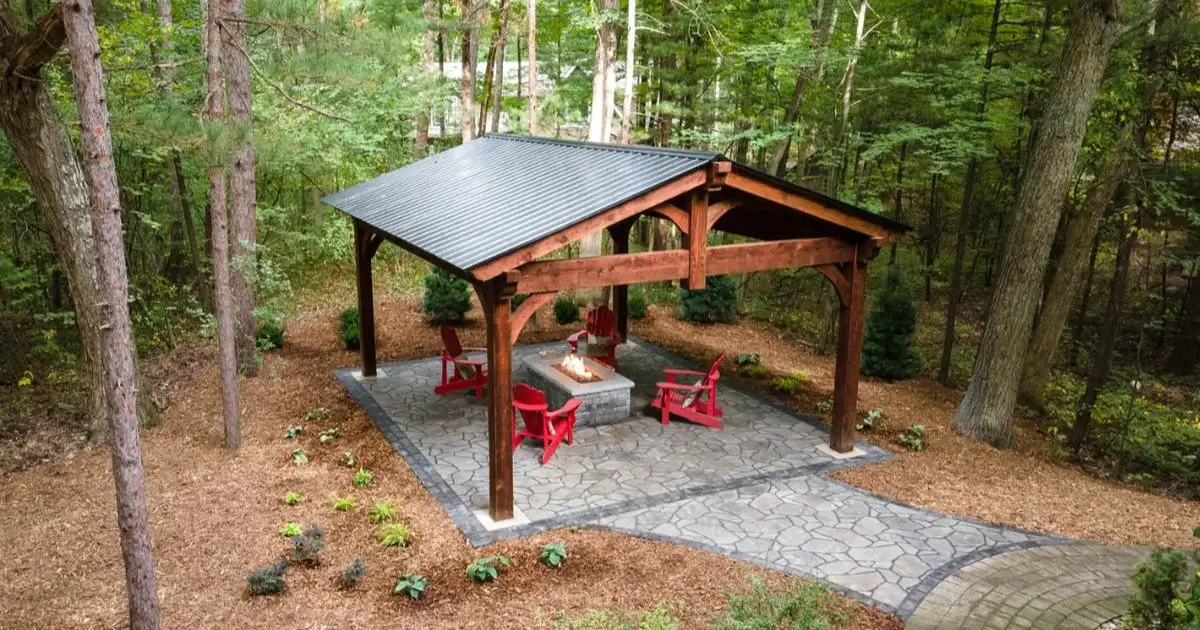
Permits: The Variable That Catches People Late
Across much of Ontario and in many US jurisdictions, a covered accessory structure (pavilions included) over 10 square metres triggers a permit requirement. A 12x12 footprint is 13.4 square metres, which clears that line before dimensions even get finalized. The Ontario Building Code and individual municipal building departments are the authoritative sources here. The rules vary enough that the right first call is always to the local building department.
Confirming permit requirements before any structure goes on a foundation is standard practice. A permit application that arrives late doesn't affect production, but it can hold up the install date. Production finishes on schedule whether the permit is in hand or not. If it isn't approved by the time the timber is ready, the install waits.
Seasonal Timing and the Spring Backlog
Spring is when most homeowners start thinking seriously about a pavilion or wooden pergola for the backyard. It's also when the production waitlist fills the fastest. The homeowners who call in January and February for spring installs get the earlier spots.
The ones who call in May for June are looking at late summer at best, and sometimes a fall install is the realistic outcome. TIMBERKITS installs year-round, so a fall or winter order isn't a fallback, it's simply a different point on the same calendar. That timing gap is consistent enough across years that anyone set on a spring or early summer install benefits from ordering well ahead of the spring rush, ideally the previous fall or winter.
The Install and What It Looks Like
For residential projects, install is typically one day. The structure arrives pre-cut, pre-stained, and with all hardware included. The mortise and tenon joints are already machined to fit, and the structure goes together on site using everyday tools; some specialized equipment is used. Larger footprints or commercial sites sometimes run two days, but most residential installs wrap in one.
That one-day window holds when the footing is ready and cured; the site is clear, and the trades are coordinated. It extends when the concrete crew runs late, or the landscaper's scope overlaps with where the pavilion posts need to go. Planning those sequences in advance (who does what, in what order, with what lead time) is a project management question more than a construction one. The structure itself isn't the variable.
Some homeowners install it themselves using the included instructions. Others have TIMBERKITS' own crew handle it. Landscapers and contractors install these structures too, folding the pavilion into the larger project scope. The structure is built to work for all three, and the choice doesn't change the production timeline, though timelines can vary based on the size of the structure.
Putting the Timeline Together
Working backward from the intended install date helps more than working forward from the decision day. Most projects run 8 to 14 weeks from first contact to installed structure, depending on the season, design complexity, and how quickly the decisions get made upfront. A mid-July install means confirming the order by late April, with design decisions and the permit application already moving. A September or October install has more breathing room.
Production runs on its own clock. The rest of the timeline is almost entirely within the homeowner's control. How long the design phase takes, how fast the footing gets confirmed, how early the permit application goes in — those are the variables that separate a June install from an August one. Most of the delay that shows up in a timeline isn't in the shop. It's in the decisions that hadn't been made yet when the order should have gone in.
Coming in with a rough footprint and a target install date is enough to start the conversation. Request a quote with your dimensions and an estimate of when you want the structure in place. The team can tell you quickly where an install date would realistically land given current production capacity.