
Why Timber Frame Gazebos Beat Hardware Store Kits Any Day

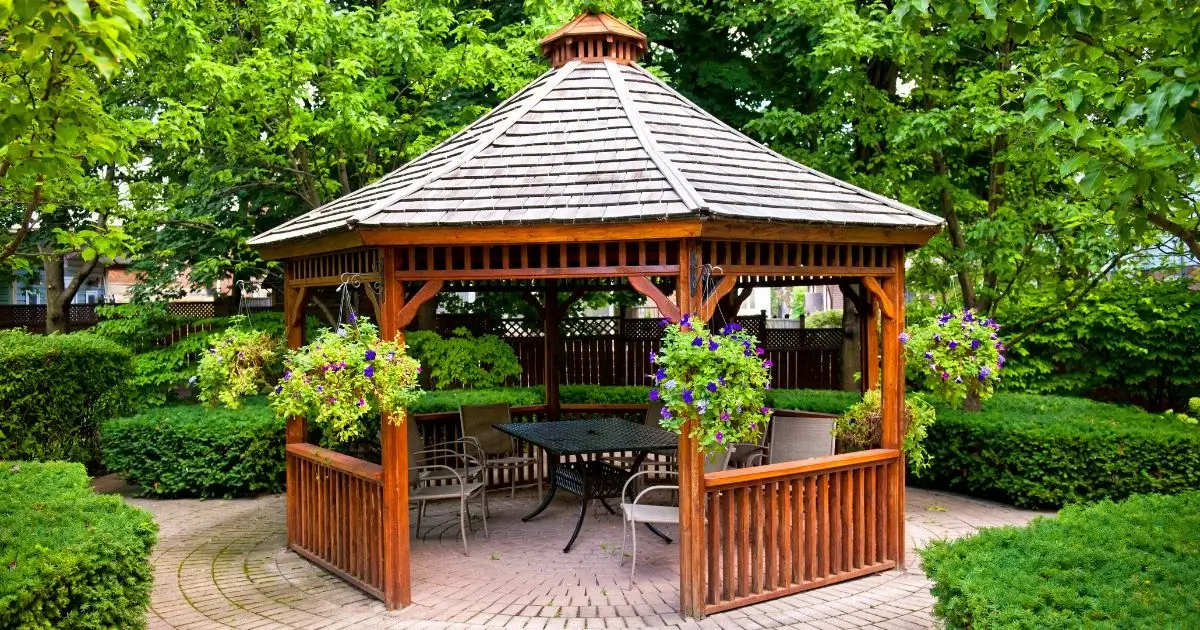
A covered structure looks like a roof problem. Get a roof overhead, keep rain off the table, and the rest seems like trim. That assumption is what makes a boxed gazebo and a timber frame gazebo read as versions of the same purchase.
The roof is rarely what fails, though. What decides how long a structure stands is the joinery holding it square and the base of every post, neither visible from the patio door.
Inside the Big-Box Carton
Open a big-box gazebo carton and the contents tell the story before assembly begins, because slender dimensional lumber arrives with stamped brackets and screws, the wood usually cedar or fir, kiln-dried and thinly finished.
None of that is a scandal, since it's how a covered structure hits a retail price and fits on a truck. For a season of shade over a patio table, it does the job, and plenty of yards need no more. The brackets do the structural work because the lumber is too slender to join otherwise.
The trouble begins when the wood starts moving. Lumber dried rapidly at the mill continues acclimating in your yard, absorbing, and releasing moisture seasonally. Every screw hole is a fixed point inside that movement, so the lumber shifts, the screws stay put, and the holes widen.
That's the movement you feel after several seasons, when you grab a post and the frame answers. Nothing broke, and fasteners through moving wood behave that way, which is why heavy timber uses a different connection entirely.
Hardware follows the same schedule outside, and corrosion tends to start at the fastener heads and work into the connection from there.
How a Timber Frame Gazebo Handles Movement
Timber framing accommodates that movement instead. The Timber Framers Guild draws the line plainly: dimensional construction uses slender, preset-size lumber, while timber frames join heavy timber with mortise and tenon joinery. The tenon on one member fits precisely into a carved pocket on the other, so wood carries wood.
A connection like that isn't rigidly fixed the way a fastener is, and as the timber takes on moisture and releases it seasonally, the joint moves with the wood instead of wearing against it. It's why century-old timber frame barns are still standing, while a bracketed frame often loosens within a handful of seasons. The connection method decides the timeline.
Dimension matters as well, since our Super Heavy posts are #1 Grade Douglas Fir, dressed and brushed on every face, and too thick for one person to get a hand around. A post of that dimension transfers roof load directly to the footing, whereas slender lumber requires mid-span support to accomplish equivalent work. Dressed timber also has more uniform thickness than rough-cut stock, so it shrinks less as it acclimates and the joinery keeps its fit.
Every mortise and tenon is CNC-machined before the pre-cut pieces ship, so the frame goes together on site without trimming, shimming, or persuasion. A joint cut to fit in the shop is a joint nobody has to correct in a yard.
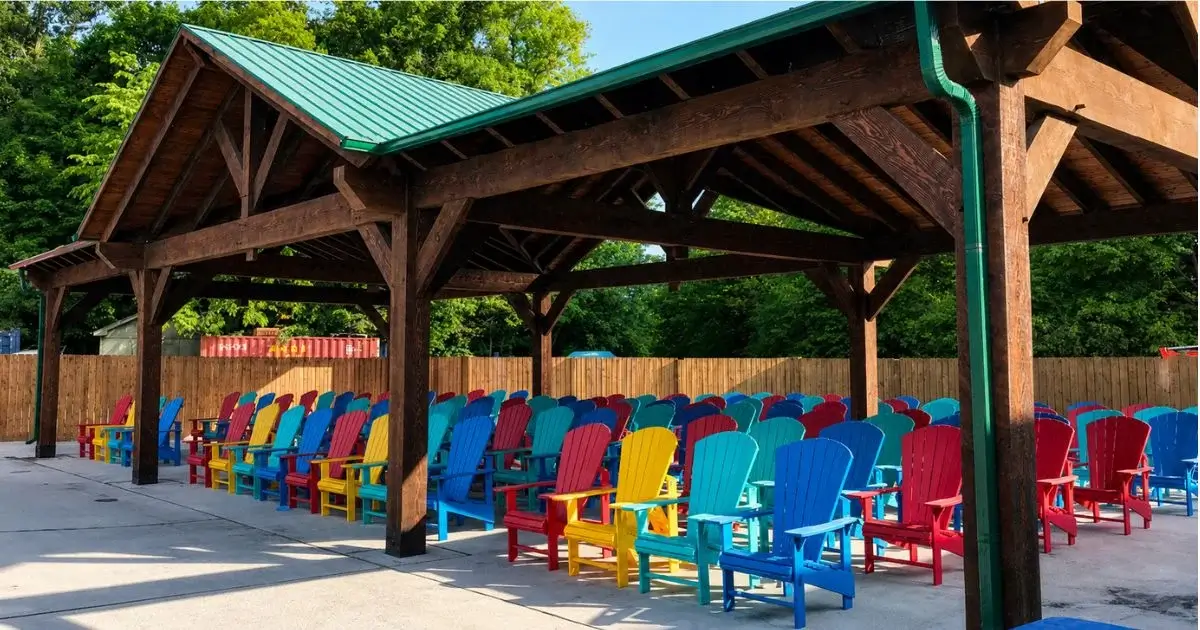
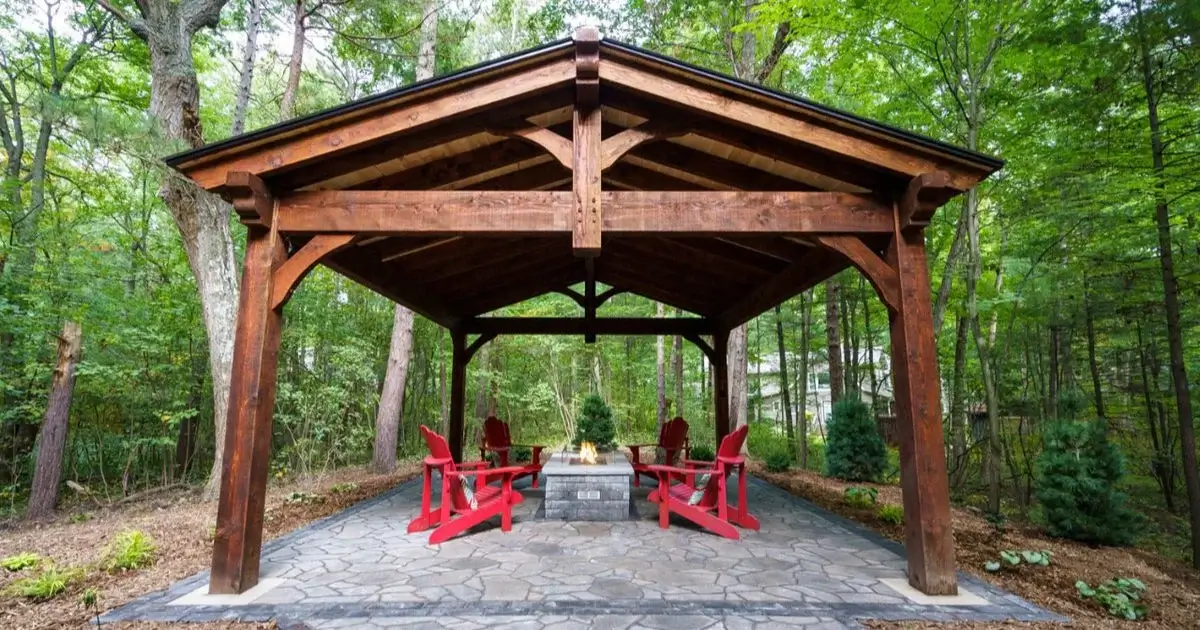
One clarification worth making early. Most people planning this search for a backyard gazebo, which is where to start. The covered build we make for that job is a backyard pavilion: a full roof on heavy timber posts, open on all sides, with no walls and no floor. If what you're imagining is shade, shelter from rain, and open air moving through, that's the pavilion.
What Repeated Freezing Does to Each Build
Any wooden gazebo in Canada cycles through freezing and thawing all winter, as water enters the material, freezes, expands, and pries it apart.
On a big-box wood gazebo, the factory finish is a surface film, and film coatings fracture as the lighter lumber flexes and checks. The Forest Products Laboratory's wood handbook notes a film also slows drying, so wood that gets wet behind it stays wet. Recoating means stripping whatever coating remains first, which is rarely a weekend anyone plans for.
The stain on our timber is CUTEK Extreme, a penetrating oil applied before the pieces leave the shop, and the oil soaks into the Douglas Fir to protect from inside the timber. Because no film forms, nothing can crack or peel, and the protection accumulates with each reapplication.
Then there's the detail deciding lifespan more than species: the post base. End grain is the most absorbent face on any lumber, which is why it decides how long a post lasts long before the species does. A post set on concrete wicks water up through that end grain until decay begins inside. By the time the base feels soft, the damage has worked upward for several seasons.
Our posts stand on aluminum knife plates that hold the end grain off the footing, with black powder coated bases as an upgrade. The footing is sized to the build, sono tubes or an engineered pad the usual choice, helical piles where the lot suits. Big-box posts typically land in stamped brackets on a patio slab, where water pools and softening start out of sight.
The Permit Threshold Most Backyards Cross
Permits apply to both builds equally, so this isn't an advantage either way, merely a planning step that catches homeowners out.
Most municipalities set a size threshold for covered accessory structures, and going over it means a building permit. Sheds are treated separately, which is why shed advice misleads homeowners planning a roof. The footprints most homeowners want to tend to exceed that threshold early. Where the threshold sits and how it's measured vary from one building department to the next, so the local office is the right first call.
Applications also ask for scaled drawings showing framing sizes and spans, so settled dimensions save a round trip with the reviewer.
An open-air pergola usually avoids the question because there's no roof but add the roof that makes the space usable in rain and the threshold applies. Permit review doesn't slow production, but a late application can push the install date. Ask early.
How to Decide Between the Two
The honest answer is that the hardware store product suits certain situations and pretending otherwise would be salesmanship.
A big-box gazebo makes sense if the structure is temporary by intention: renting the house, planning to move soon, or covering a spot you're not sure you'll keep. It also makes sense when the budget ends where it ends, so treat it like patio furniture with a roof, expect a limited run, and it does that job for the money.
A timber frame build makes sense when the answers run the other way. The footprint is large enough that a permit is coming, so the structure should justify it.
The space is meant for regular use, dinners, a hot tub, a ceiling fan, and lights wired through the posts. You intend to own the house long enough that a second replacement would sting. Or the yard is the one you're keeping, and the structure should read as part of the property, not something parked on it.
Not sure yet, measure the footprint you want and consider the long-term plan for the property, since those answers usually settle it and the quote conversation sorts out the remainder.
What We Build for This Job
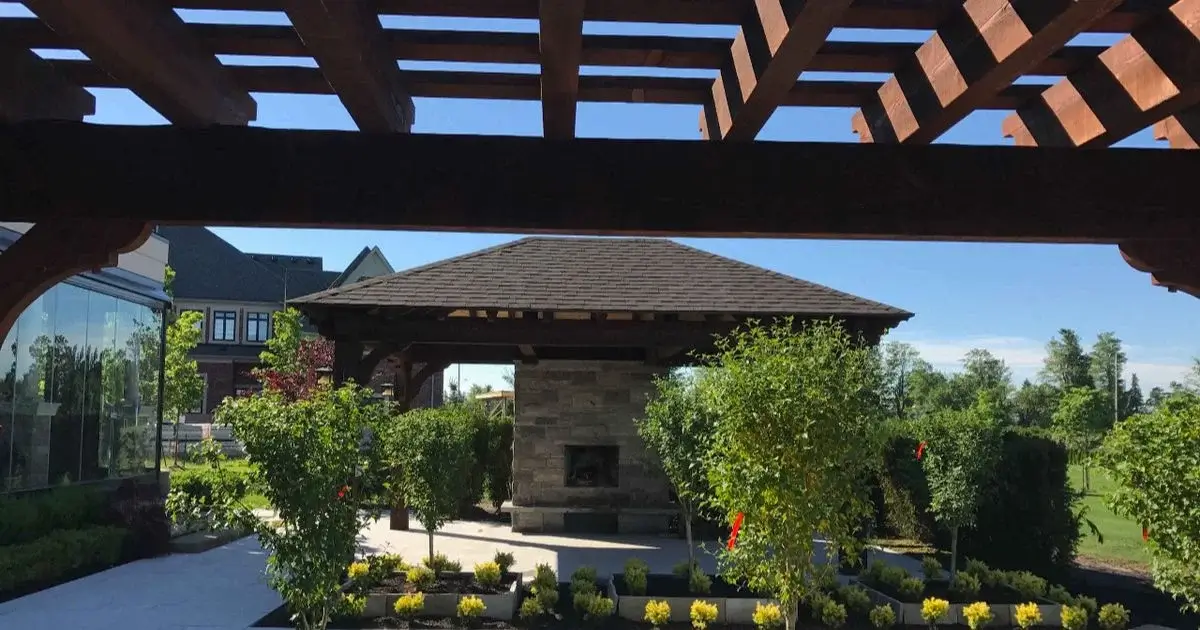
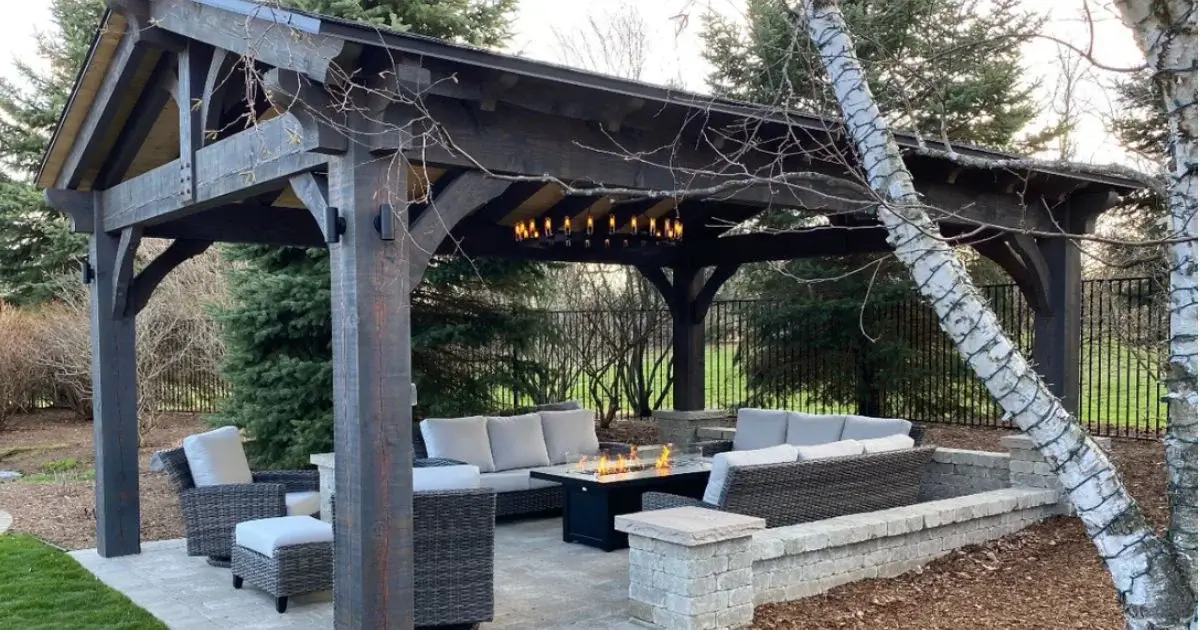
TIMBERKITS™ builds the Super Heavy Pavilion for exactly this situation: a covered, open-air timber structure meant to outlast the patio around it. That means heavy timber posts with beam sizing determined by the span, a pine or Douglas Fir tongue and groove ceiling with staining optional, and a roof in asphalt shingles, metal, or cedar to suit the house behind it.
The CUTEK stain comes in a full range of colours, and end profiles and brace styles get chosen per project, so the pavilion suits the property. Standing under one, people notice the beam depth overhead and how quiet dry shade is in a downpour. Wiring routes through a channel drilled inside the post, so lights or a ceiling fan reach the ridge unseen. The pavilion gallery shows how those choices land in real yards.
Searches for wood gazebo kits in Canada mostly turn up boxed sets, whereas what we build for that job is a pavilion, pre-cut and pre-stained, with fasteners and post mounts included, and instructions for anyone installing it themselves. It goes together with everyday tools, though some specialized equipment is used.
Some homeowners raise the frame themselves post by post, our crew installs most of them, and landscapers and contractors handle installs when the pavilion is part of a larger project.
Production runs several weeks, longer through the spring rush, because nothing is pulled off a shelf. The timber gets cut, machined, and stained to your dimensions first. Design decisions, footings, and the permit stretch the project well beyond that, so work backward from your install date.
The choice is between a structure you replace and one you keep, worth knowing before you order. Request a quote with your footprint and what the space needs to do. We can work out the beam sizing for that span from there.