
Why Venues with Heavy Timber Pavilions Stay Booked All Season

The May long weekend sells out a year ahead, and so does most of July. The dates that sit open are the ones on either side, mid-September and the first week of June. The venues that fill those particular weeks aren't the ones with better weather.
Ask why a client picked one property over another for a rain-risk date and the answer is rarely the room itself. It's whether the booking still works if the forecast turns, and a venue with a heavy timber pavilion instead of a rental truck on standby has already won that conversation before pricing comes up.
What the Shoulder Weeks Actually Cost
Every operator knows the shape of the year without needing a spreadsheet to explain it. Overhead runs twelve months, revenue runs about five, and the weeks at either end of that stretch are the first ones a client negotiates away.
Statistics Canada asked accommodation and food services businesses in early 2026 what they expected from the three months ahead. Ontario came in lowest in the country, with 5.9 percent expecting demand to rise. In Saskatchewan, the figure was 24.4 percent. That's an industry approaching spring without much confidence in it.
No venue can manufacture additional weekends in July. What a venue can do is make more of the calendar sellable. The thing standing between an open September date and a signed contract usually isn't the temperature.
The Rain Plan Is What Gets Sold
The question that decides a booking is rarely about capacity or catering. It's what happens if it rains, and the operators who can answer that question without hedging close more of the dates that could go either way.
A tent answers it, sort of, but it answers on a rental schedule, with one crew arriving to install it and another returning to dismantle it. It also answers in a way nobody photographs on purpose. A heavy timber pavilion answers permanently, and the date holds whether the forecast does or not.
There's an operational side that never shows up in the sales conversation. Staff stop flipping a room at the last minute, and the bar doesn't move twice in one afternoon. A caterer sets up in the morning knowing the layout stays where it was put. Those hours never appear on a booking sheet, though anyone who has struck a rained-out ceremony at nine at night can price them.
None of that fills a calendar by itself. A venue that can't book its July weekends has a demand problem, and a roof won't fix a demand problem. What a roof fixes are narrower: the weekends where the booking was there and weather risk sent it somewhere else.
Why Heavy Timber Pavilions Hold Up to Commercial Use
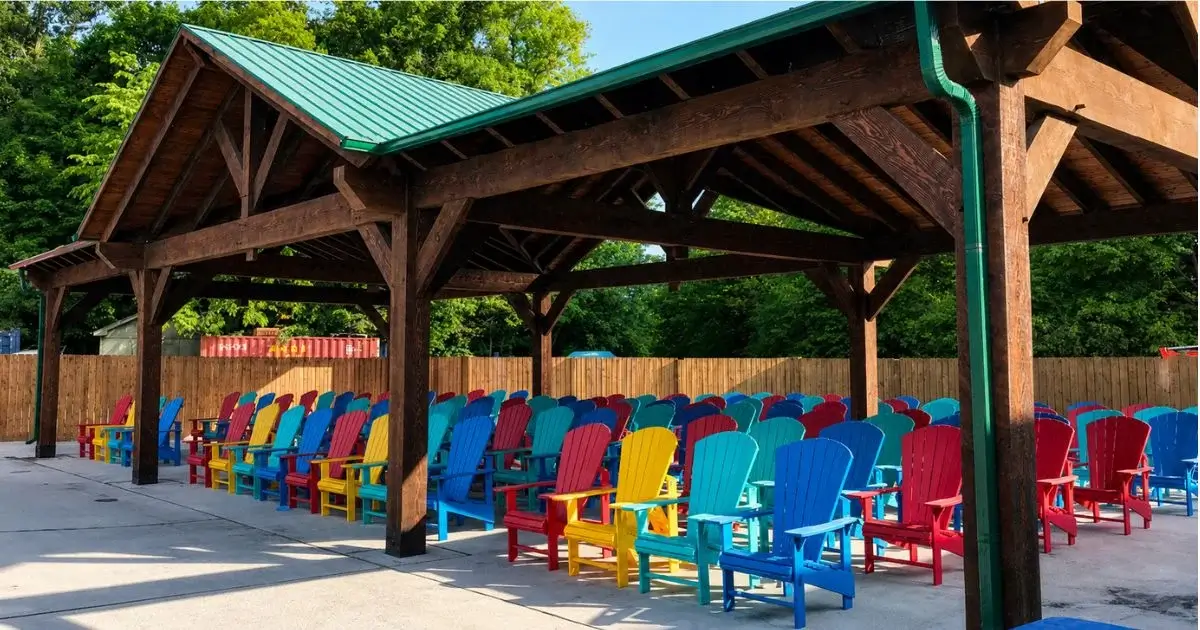
Commercial use is harder on a structure than backyard use, and not because the loads are different. It's a venue running a couple hundred people under the roof on a Saturday, resetting the room by Sunday morning, and doing that every weekend from May through October.
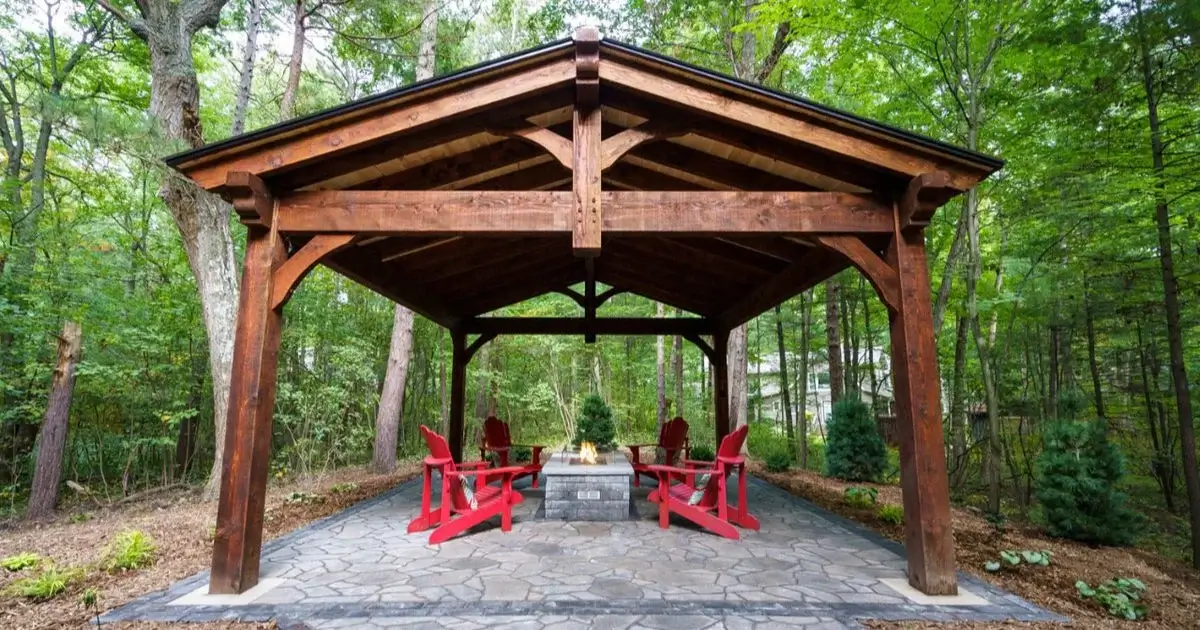
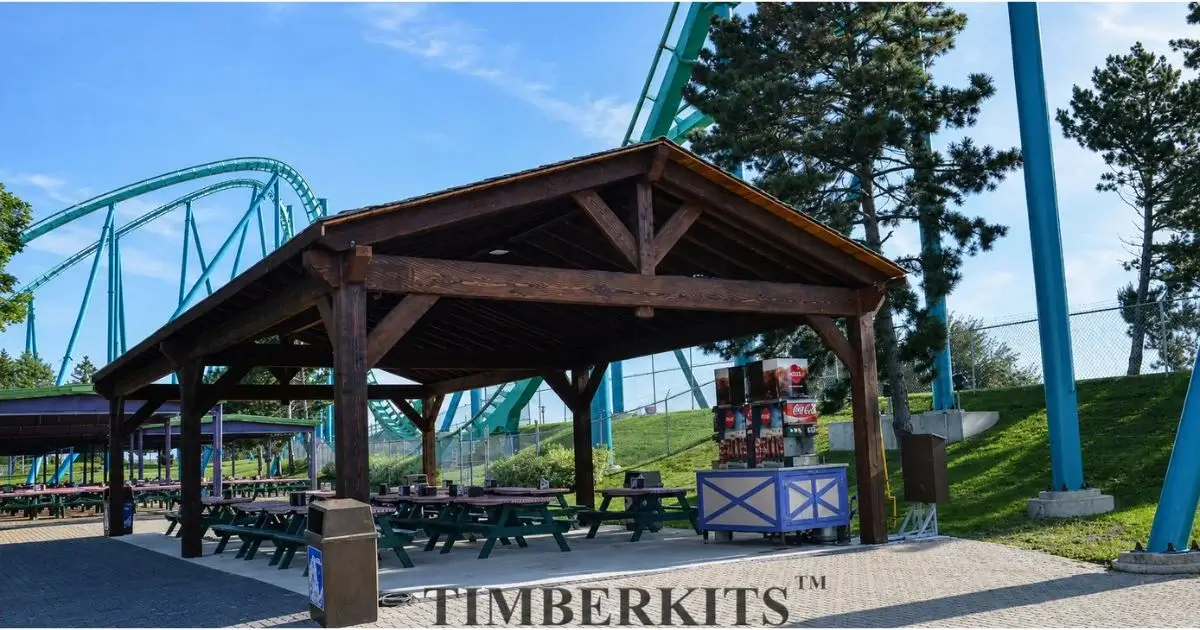
TIMBERKITS™ builds its Super Heavy Pavilion on 8x8 posts, with beams running 4x12, 6x12, or 8x10 depending on the span, and 3x8 or 4x8 braces and rafters carrying the roof above them. The joints are mortise and tenon, precision CNC-cut before the timber leaves the shop, which is why the frame goes together on site without field cutting or shimming.
WoodWorks, the American wood industry organization, makes the structural case plainly. Heavy timber framing carries the loads that matter in this part of the world, sustained wind, and accumulated snow. It has carried large-span public buildings for well over a century, which is a longer track record than most materials on a venue property can claim.
The timber is #1 Grade Douglas Fir, dressed and brushed on all four sides, and dressed timber shrinks less as it acclimates than rough-cut lumber does. That uniform thickness holds a mortise and tenons joint tight through an Ontario winter and the summer that follows it. A joint that stays tight is a structure nobody has to look at every spring.
Where these builds fail first is almost never the beam. It's the post base, where water pools on a slab and wicks up into the end grain. The bottom of the post goes soft from the inside months before anything shows on the surface from across the lawn. Keeping that connection point off standing water is what prevents it, more than the species chosen.
That detail decides more about longevity than the species does. CUTEK Extreme handles the rest, and it goes on before the timber leaves the shop. It's a penetrating oil rather than a surface film, so it won't flake or peel off a south-facing beam the way a coating does. Recoating later doesn't mean stripping anything back first.
The Line Item That Comes Back Every Year
Tent rental is an operating expense. It repeats, it scales with the number of events, and it reappears next spring at whatever the going rate happens to be. A pavilion is a capital line that stops being a line.
Whether those favours renting or building comes down to numbers the venue has and nobody else does. What the structure costs, how many events run outdoors each year, and how long the property expects to operate at that site all factor in. For a handful of events a year, renting may still make more sense. For dozens, the arithmetic usually tilts the other way, though nobody outside the business can say exactly when.
What Lighting Does to an Evening
Roof finish is asphalt shingles, metal, or cedar shingles, and underneath it sits 1- or 2-inch pine or Douglas Fir tongue and groove. The ceiling is what guests look at all night, and it can be stained rather than left raw, in any of the thirteen CUTEK colours.
Electrical gets designed into the frame instead of stapled onto it two seasons later. A one-inch hole runs bottom to top through a post for concealed wire. A mortised pocket takes a switch or receptacle flush in the timber, and the king post can be drilled at the ridge for a fan or a chandelier. Highpoint Mini LED pot lights and post-mounted Peak to Peak fixtures handle the rest.
That's the part venue owners tend to underestimate. Extending the season is one thing, and extending the day is another, because an outdoor event space that works after dark books dinners and receptions rather than afternoon ceremonies. An illuminated timber roof also photographs differently than a rental tent, and a venue's marketing is mostly photography.
Matching the Build to the Property
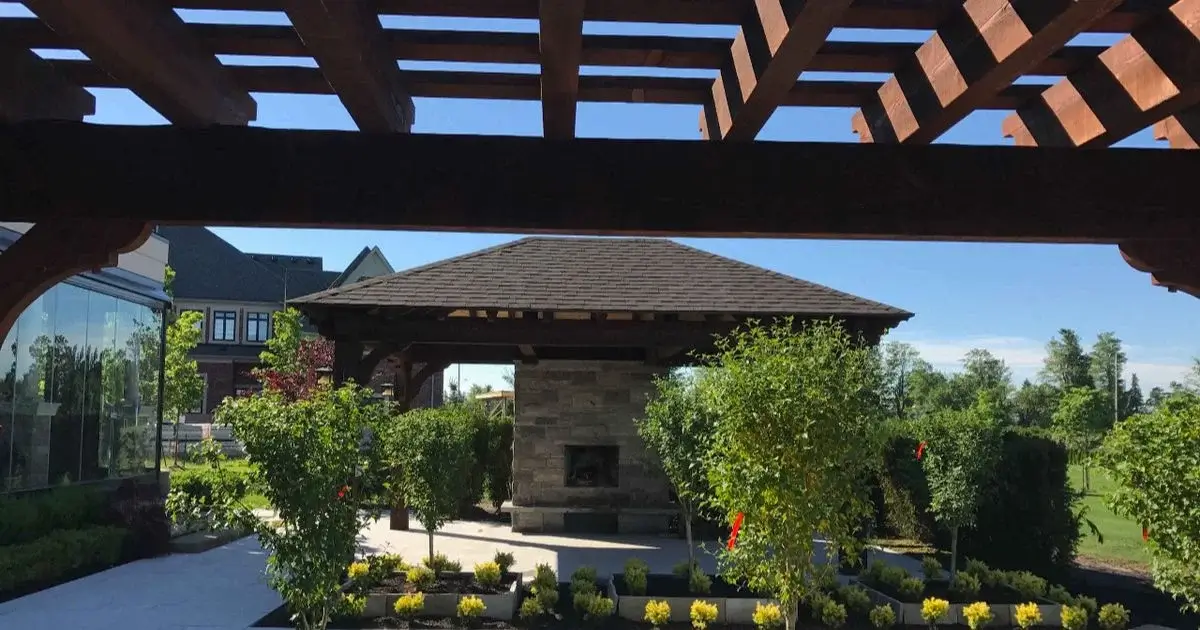
Venues rarely want the structure a backyard wants, because the shape has to answer to something already standing. TIMBERKITS™ custom builds come as Hip Roof, Mono Slope, Three Gable, Four Gable, Hammer Beam, or Triple King Post. A pavilion can echo the original building instead of arguing with it.
Seven end profiles and three brace styles handle the smaller matching work, and thirteen stain colours cover the rest. A winery with a stone facade and a campground with a cedar lodge are solving different problems with the same frame. Getting that right at the design stage costs nothing; getting it wrong is permanent in a way a rented tent never is.
Ordering Against Next Season's Calendar
TIMBERKITS™ builds the frame in four to six weeks once dimensions are signed off. The whole project runs closer to eight to fourteen weeks from first conversation to finished structure. Permits, footings, and design decisions all sit ahead of the production window rather than inside it. Every one is negotiable on timing except the permit.
Across much of Ontario and in many US jurisdictions, a covered accessory structure over 10 square metres triggers a permit requirement. On a commercial property that conversation usually starts earlier and covers more than the structure itself. The municipal building department is the first call rather than the last, and the exact threshold varies between jurisdictions.
Footings go on Sono tubes, an engineered concrete slab, or helical piles where excavation isn't practical and same-day loading matters. Which option suits a particular property is a question for whoever knows the ground, and confirming it early keeps footing work running alongside production instead of trailing behind it.
Our own crew installs most of what we build, and a commercial pavilion sometimes runs two days on site rather than the single day a residential build takes. Some venues have their landscape contractor fold the timber frame pavilion into a larger site build. A few operators with maintenance staff of their own handle the installation themselves, working from the documentation and hardware included with the structure.
Installs run through the winter as well, which means a venue can have the structure standing and stained well before the first booking of the year. Anyone who wants it working for next May should be having the conversation this fall, because by April the spring queue has already formed.
The commercial gallery runs from wineries to spas to lakefront event spaces. Different footprints, different budgets, same argument underneath: outdoor space that has to hold up regardless of the forecast.
Whether a pavilion earns back its cost in shoulder-season bookings is a number only the venue can run. It depends more on what the calendar already looks like than on anything about the structure. Call TIMBERKITS™ with your footprint and the dates, you're trying to protect, and the team can tell you what fits the site and where an install would land against next season.