
Define Your Backyard into Functional Zones with Timber Frame Structures

Backyard zones work when each one has a single job and the cover that suits that job. A dining table needs something different overhead than a hot tub does, and a stretch of lawn may need nothing at all.
It's easy to plan in the opposite order by choosing the structure first, setting it where there's room and fitting the furniture in afterward. Start with what happens in each part of the yard instead, and the choice between a timber frame pergola and a timber frame pavilion becomes easier to make.
Footings, wiring and permits then lock the layout in before any timber is cut, so the order of your decisions matters as much as the decisions themselves.
Start With What Each Area Does
List what you want to do outside before you look at structures. Eating, cooking, lounging beside the pool and soaking in a hot tub are different activities, and each one asks something different of the ground it occupies.
For each activity, write down three things:
how many people it must hold, along with their furniture;
what time of day it gets used;
what must to stay dry there.
The third answer settles more than the other two, because it decides whether the area needs a roof. Cushions and electronics are the usual examples, along with the counter of an outdoor kitchen.
Then measure each area before any dimensions go into a quote. An outdoor dining area must fit the table, the chairs pulled back from it and room to walk behind them.
Which Backyard Zones Need a Roof
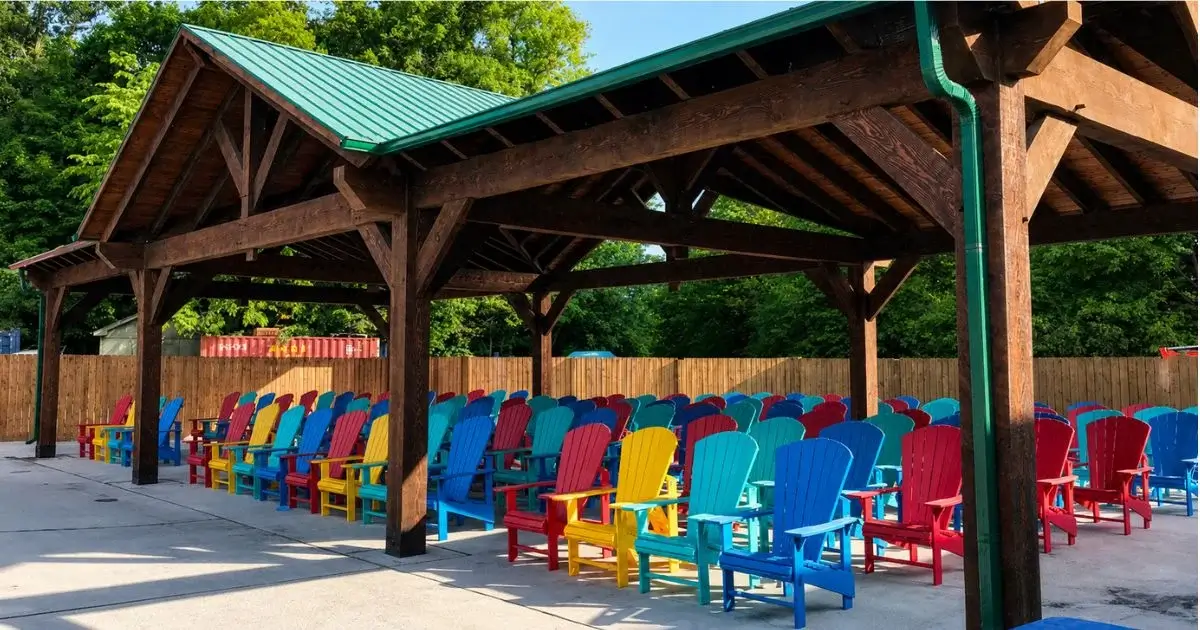
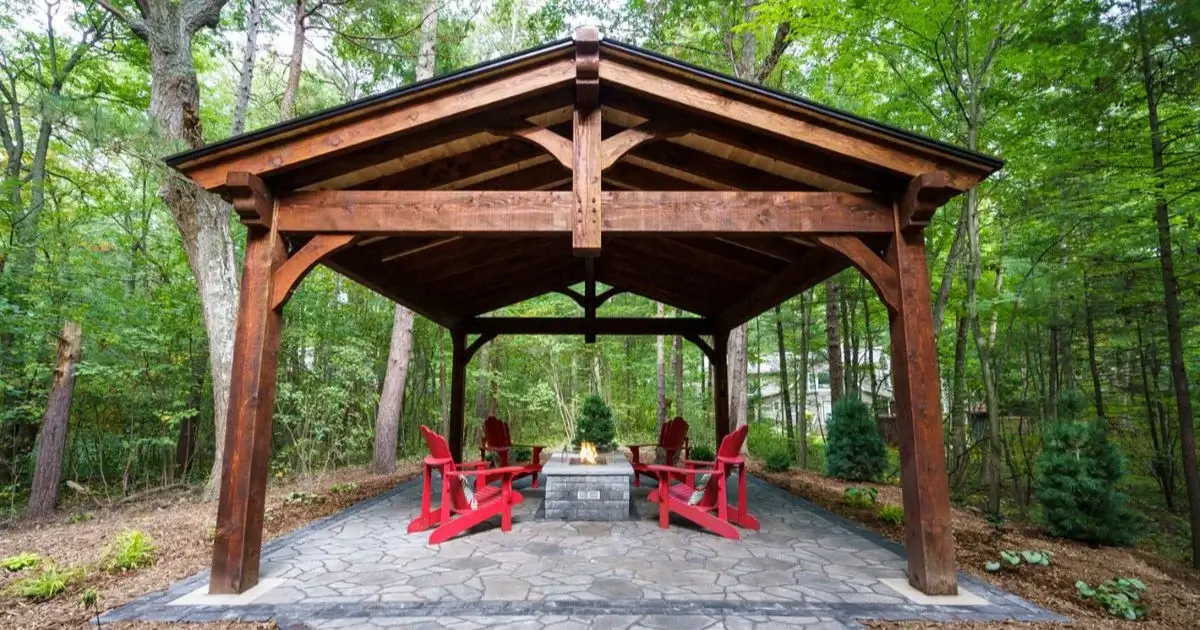
Rain is the dividing line between the two structures. A pavilion has a full roof carried on timber posts, with open sides, so it shelters the area beneath it from sun and rain. A pergola has shade boards across the top with gaps between them, so it filters the sun but doesn't keep rain off the furniture.
Sort the list by what gets left outside. Anything with cushions, electronics, or a counter you want to use on a wet evening belongs under a pavilion. On our Pavilion, the roof finish is your choice of asphalt shingles, metal or cedar shingles over a tongue and groove ceiling in pine or Douglas Fir.
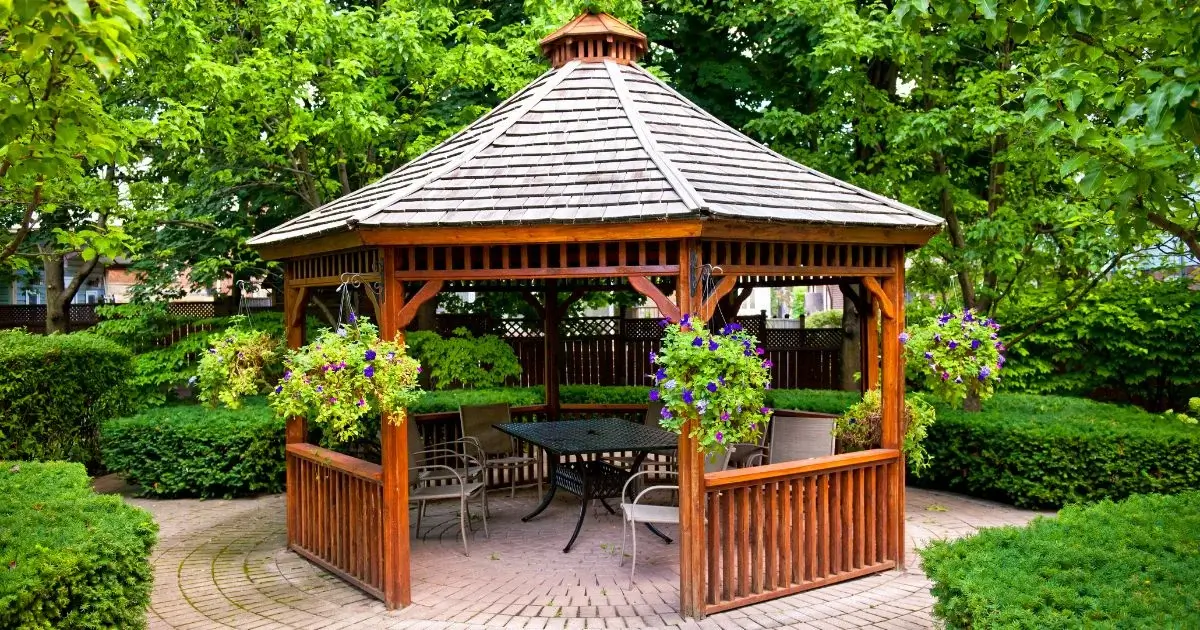
A pergola suits the areas where partial shade is the goal, such as a seating area, a hot tub, or a walkway. The spacing of the shade boards controls how much sunlight passes through, with tighter spacing blocking more and wider spacing letting more in.
Some areas need neither structure, and a lawn for games or a vegetable bed can simply stay uncovered.
If that choice is where you're stuck, we've written separately about choosing between a pergola and a covered structure, including what each one means for permits.
Where the Sun Is When You Sit Down
The hour an area gets used changes what an overhead cover can do for it. Around midday in summer the sun is high in the sky, and a roof or a set of shade boards works well against sun at that angle.
Evening is different because the sun is low in the western sky by dinnertime. National Research Council Canada's digest on the principles of solar shading describes a simple horizontal projection as a relatively ineffective shade against sun that low. That digest was written about windows, but the geometry is the same for a table under a roof.
For an evening area, position matters more than the cover overhead. Place the table where the house, a fence or a row of trees stands between it and the low western sun. If the only available spot faces west, plan a screen or tall planting on that side at the same time as the structure.
To check your own yard, National Research Council Canada also offers a sunrise/sunset calculator that works out sunset times and sun angles through the year.
Leave Open Ground Between Structures
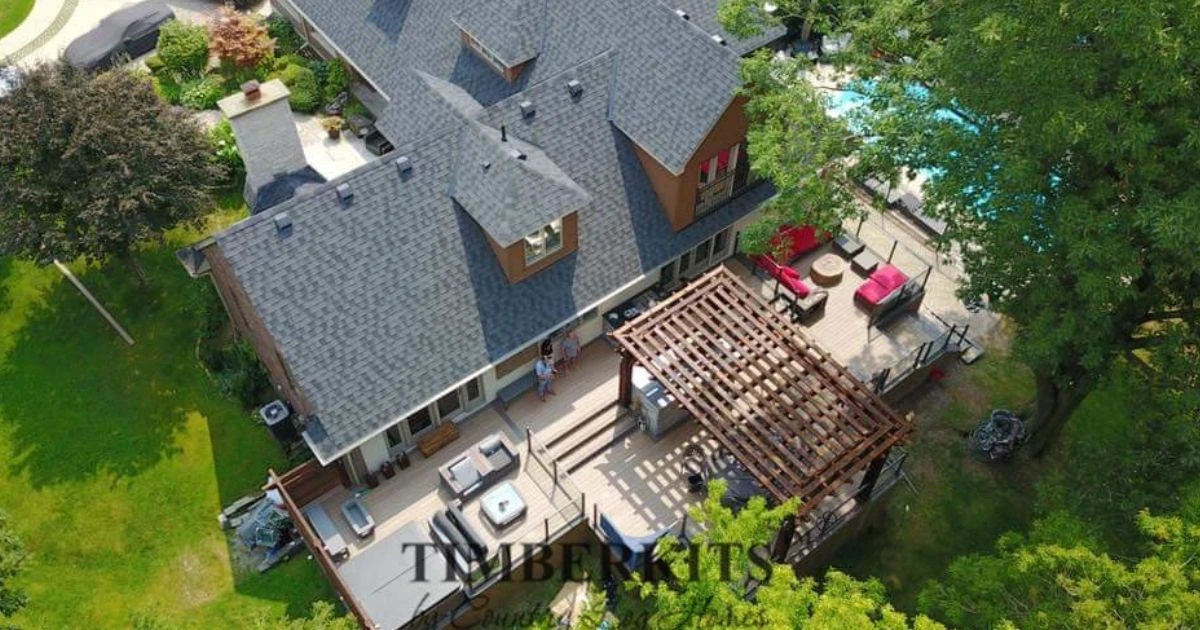
If an outdoor living space will have both a pavilion and a pergola, plan the uncovered ground between them as carefully as the structures.
Begin with the routes people will walk. Draw the line someone carrying plates from the kitchen will follow, and the line people will take from the pool to the house, then keep posts and furniture off both.
Then look out from inside the house. Stand in the kitchen or the main room and check what a full pavilion roof in that position would hide. A pergola's open top keeps sightlines clearer, which is worth remembering for any structure close to a window.
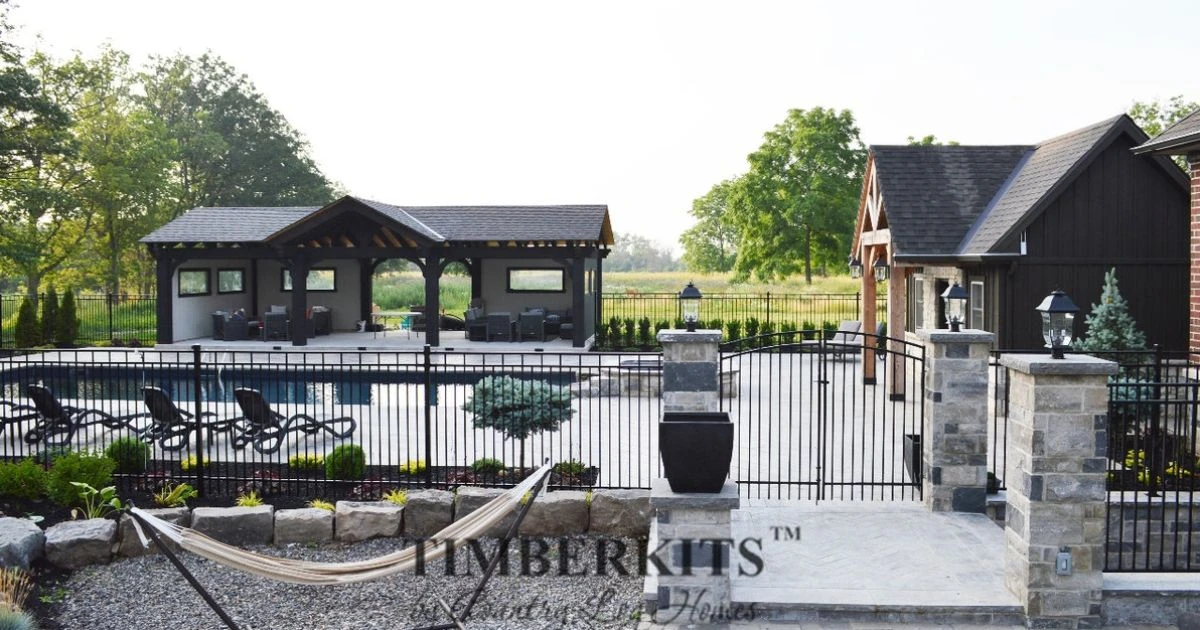
One frame over the whole patio works when everything under it needs the same cover. When the uses differ, two smaller structures can each sit where their own use works, with the dining area near the kitchen door and the lounge beside the water.
Two structures of different sizes can still share their material and colour. Both are built from #1 Grade Douglas Fir, and both are stained in our shop with CUTEK Extreme penetrating oil in the colour you choose.
Our pergola and pavilion gallery has a separate section for each if you want to compare them.
What Sits Under the Posts
Every post lands on a footing, so a layout drawn on paper must be checked against the ground. Sono tubes are the most common choice for residential projects, while an engineered concrete slab suits larger or more complicated sites and takes more preparation. Helical piles are the option where excavation isn't practical.
At TIMBERKITS™, we confirm the footing type before an order goes in. We cut the timber to the dimensions of each structure, so those dimensions have to be signed off before production starts.
Buried lines are the other check. In Ontario, anyone planning to dig must first request a utility locate from Ontario Dig Authority, formerly Ontario One Call. The request must go in at least five business days ahead for a project at a single address.
That public locate doesn't include lines the property owner had installed, such as a gas line to a pool heater or an electrical line to a shed. Those need a private locate, which you arrange yourself. Other provinces have their own notification centres, and in the United States the request goes through 811 or the state's 811 centre.
If the patio hasn't been built yet, settle the post positions before the landscaper starts. An installation can run long when a landscaper's work overlaps the places where the posts need to go.
Permits Before the Timber Is Cut
Building permits usually depend on the roof and its size. Many municipalities in Ontario and many US jurisdictions set the permit threshold for a covered accessory structure at about 10 square metres. A 10x10 pavilion covers about 9.3 square metres and a 12x12 covers about 13.4, while pergolas are open structures and are often treated differently.
None of those figures is universal, so call the local building department before the dimensions are final and ask how a second structure on the same property is treated.
Production generally takes four to six weeks once an order is confirmed. Our article on how long a timber frame pavilion takes explains each stage, including how a late permit can delay installation even when production finishes on schedule.
How to Choose a Structure for Each Area
Go back to the list and ask one question of each area: does anything here have to stay dry?
Choose a pavilion where cushions, electronics or a counter stay outside, or where you want to use the area in the rain.
Choose a pergola where partial shade is the goal and the furniture can get wet or be put away.
Leave the area open where the activity needs open sky, or where a structure would block a route or a view you want to keep.
Then place each of your backyard zones according to the hour it gets used. Evening areas belong where something already blocks the low western sun, while midday areas can rely on the cover overhead.
Some decisions can't be settled from a list. Post and beam sizes depend on the dimensions, the footing depends on the site, and the permit depends on the municipality.
We put up most of these structures ourselves, and a residential installation typically takes our crew one day. If a landscaper or contractor is already running the yard project, they can take on the installation, and an owner who wants to assemble the frame can do that too.
Contact us with a sketch of the yard, the rough size of each area and when you'll use it, and we can tell you which structure suits each one.